VI
VI
 EN
EN










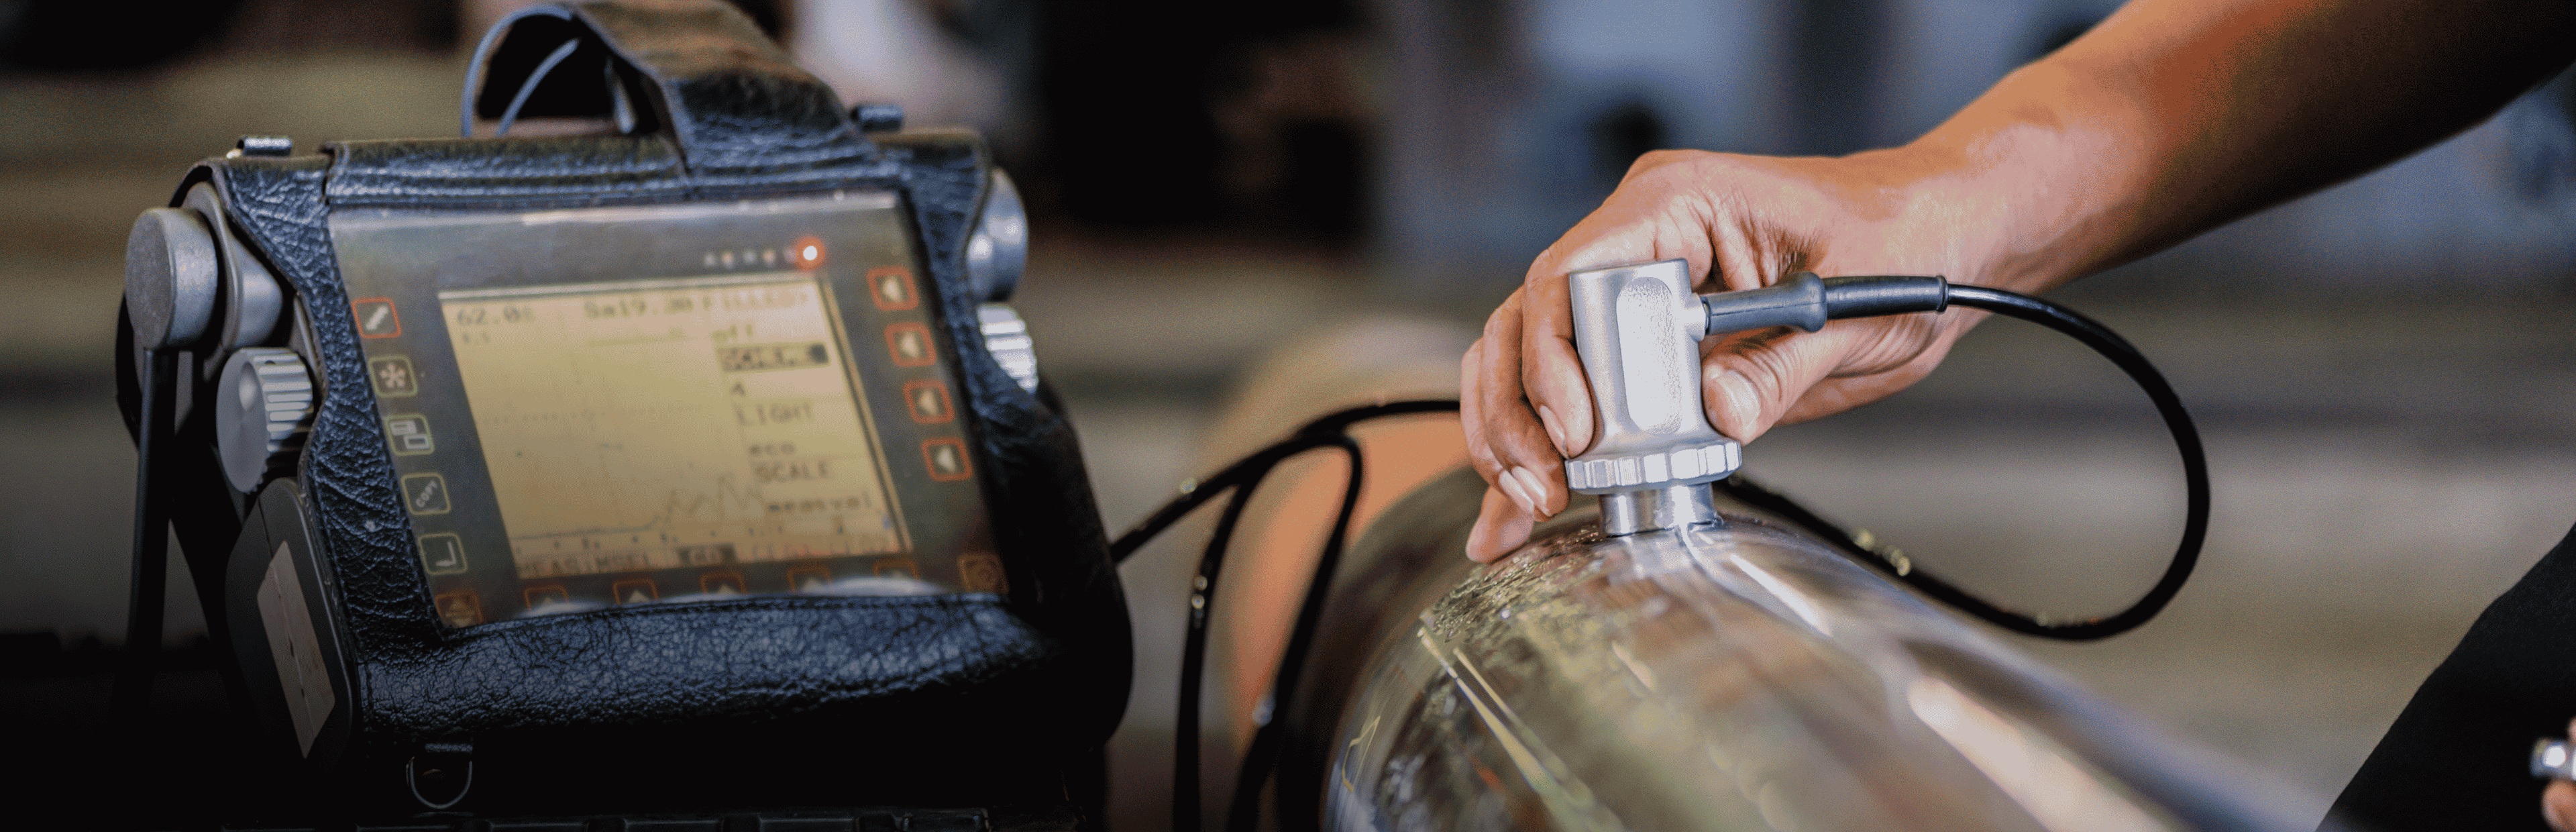
In structures, production lines, and industrial equipment systems, many hazardous defects cannot be identified through conventional observation. A small crack in a weld, internal corrosion inside a pipeline, or material thickness degradation can develop into catastrophic failures, causing operational disruptions, property losses, and safety hazards.
Vinacontrol’s Non-Destructive Testing (NDT) services help enterprises detect, localize, and evaluate defects in materials, welds, equipment, and structures without affecting the usability of the inspection object. The test results provide a crucial technical baseline for acceptance, maintenance, repair, and safe operational decision-making.
Service Background
Non-Destructive Testing (NDT) refers to the utilization of physical methods to inspect, detect, localize, and evaluate internal or surface defects of a test object without affecting its structural integrity, functionality, or usability value. Through NDT testing, enterprises can detect various forms of defects such as:
• Surface or internal cracks in materials
• Porosity, slag inclusions, lack of fusion, and incomplete penetration in welds
• Corrosion and metal thickness degradation
• Delamination in metallic or composite materials
• Defects in castings, forgings, and mechanical components
• Deviations or abnormalities in technical structures and connections
Services are executed at factories, construction sites, warehouses, production facilities, or equipment installation locations in compliance with standards, design portfolios, and the technical requirements of each project.
Vinacontrol's services assist enterprises in:
✔ Early detecting defects that pose risks to safety
✔ Evaluating the quality of welds, materials, and structures without destroying the product
✔ Providing data serving the acceptance, maintenance, and repair of equipment
✔ Mitigating incidents, machine downtime, and unplanned rectification costs
✔ Meeting the technical requirements of projects, investors, and regulatory authorities
✔ Providing dossiers and reports as a baseline for handovers and dispute resolutions
Applicable Objects
NDT non-destructive testing services are widely applied to:
• Welds of pipelines, tanks, vessels, and steel structures
• Boilers, pressure vessels, and lifting equipment
• Process piping systems
• Heat exchangers and tube bundle systems
• Structures of factories, bridges, ports, and industrial works
• Equipment in the oil and gas, energy, and chemical industries
• Mechanical components, castings, forgings, and metal products
• Operating equipment requiring evaluation of corrosion or remaining thickness
Non-Destructive Testing Methods
The selection of an NDT method depends on the material, geometry, location of the defects to be detected, access conditions, and technical requirements of the project. Vinacontrol surveys the inspection object to propose the appropriate method, avoiding overspread inspection that fails to address the exact risks to be controlled.
1. Ultrasonic Testing – UT
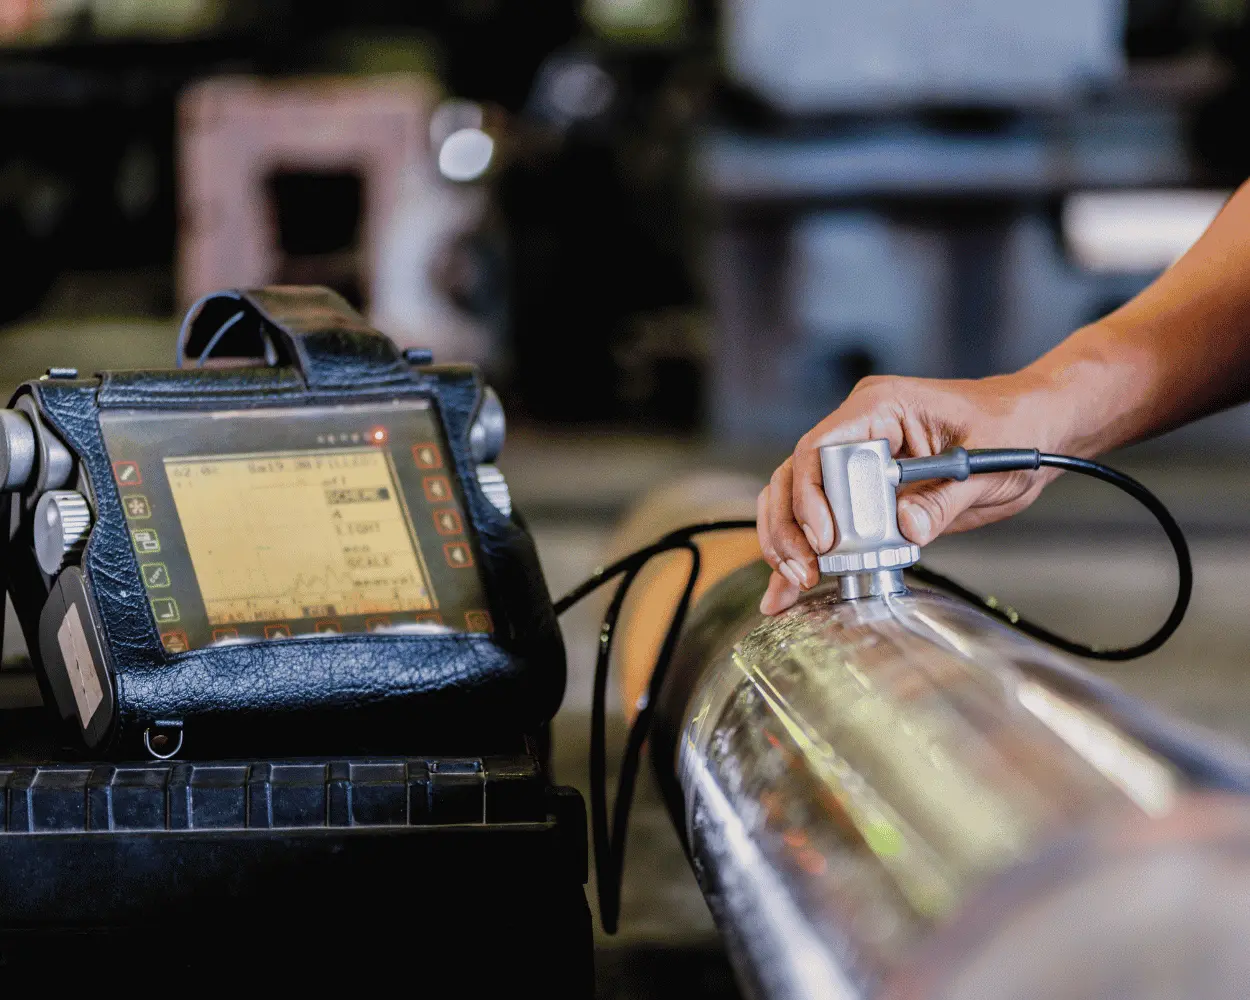
The ultrasonic testing method utilizes high-frequency sound waves transmitted into the material. Upon encountering an interface or a defect, the ultrasonic waves reflect back and are recorded by the instrument. Through analyzing the reflected signals, technicians can determine the location, depth, and estimate the size of internal defects within the material.
Primary Applications:
• Inspecting internal defects in welds
• Measuring metal thickness
• Evaluating corrosion status in pipelines, tanks, and vessels
• Inspecting castings, forgings, and mechanical components
Advantages:
• Deep penetration capability and high sensitivity
• Capable of detecting small internal defects within materials
• In many cases, access from only one side is required
• Yields rapid results on-site
• Does not utilize ionizing radiation sources

Ultrasonic Non-Destructive Testing
2. Radiographic Testing – RT
The radiographic testing method utilizes X-rays or Gamma rays transmitted through the inspection object. Differences in thickness, density, or internal defects within the material alter the radiation intensity, which is recorded on film or an image receptor.
Primary Applications:
• Inspecting welds of pipelines, tanks, vessels, and structures
• Detecting porosity, slag inclusions, lack of fusion, and volumetric defects
• Inspecting castings and certain components with complex configurations
Advantages:
• Visual resulting images
• Capable of being archived and cross-referenced with records
• Effectively detects various forms of internal defects
• Suitable for a wide range of materials
Radiographic testing must be organized with strict safety control measures, in alignment with on-site conditions and relevant regulations.
3. Liquid Penetrant Testing – PT
Liquid penetrant testing is a method that utilizes a solution capable of penetrating open surface defects of the material. After cleaning the excess penetrant and applying a developer, the defect locations will be clearly displayed for evaluation.
Primary Applications:
• Detecting small cracks open to the surface
• Inspecting welds, castings, and machined components
• Inspecting non-porous metallic and non-metallic materials
Advantages:
• High sensitivity to surface defects
• Relatively simple equipment
• Applicable to components with complex geometries
• Independent of the material's magnetic properties
4. Magnetic Particle Testing – MT
The magnetic particle method is utilized to detect surface and near-surface defects in materials capable of magnetization. When the test object is magnetized, discontinuities in the material give rise to magnetic flux leakage, which attracts magnetic particles and indicates the defect locations.
Primary Applications:
• Inspecting steel welds
• Detecting surface and near-surface cracks
• Inspecting machine components, shafts, gears, and steel structures
Advantages:
• High sensitivity
• Rapid and easily observable results
• Suitable for on-site inspection
The MT method is only applicable to ferromagnetic materials.
5. Eddy Current Testing – ET
Eddy current testing operates based on the principle of electromagnetic induction. When a probe carrying an alternating current is brought near a conductive material, eddy currents are induced within the material. Defects or changes in material properties will distort the electromagnetic signal, which is recorded by the instrument.
Primary Applications:
• Inspecting surface and near-surface defects
• Inspecting shell-and-tube heat exchanger systems
• Evaluating corrosion status
• Measuring coating thickness
• Evaluating changes in material electrical conductivity
Advantages:
• No direct contact required in certain testing configurations
• High inspection speed
• Sensitive to surface defects
• Advantageous for inspecting large quantities of components or pipelines
Service Process
Step 1: Receiving Customer Requirements
Vinacontrol receives information regarding the items, materials, inspection locations, applicable standards, and the intended use of the results.
Step 2: Surveying and Method Selection
Based on actual conditions, specialists determine the NDT method, inspection scope, equipment, and personnel to be mobilized.
Step 3: Developing Execution Plan
The plan clearly specifies the inspection locations, quantity of samples or welds, technical procedures, schedule, and safety requirements.
Step 4: On-Site Inspection
Technicians perform the testing, recording signals, images, and data according to the agreed method.
Step 5: Analysis and Reporting
Results are analyzed and evaluated according to the applicable acceptance criteria. The report presents the inspection scope, method, equipment, location, and results of each item.